Save
Ask
Tour
Hide
Share
$349,900
New Listing

1641 Chelsea Circle
Hartland Township, MI 48843

For Sale|Single Family Residence|Active
3
Beds
2
Total Baths
2
Full Baths
1,372
SqFt
$255
/SqFt
1997
Built
Subdivision:
MILLPOINTE OF HARTLAND
County:
Livingston
Call Now: 586-242-5838
Is this the listing for you? We can help make it yours.
586-242-5838
1641 Chelsea Circle1641 Chelsea Circle1641 Chelsea Circle1641 Chelsea Circle
Save
Ask
Tour
Hide
Share

Mortgage Calculator

Monthly Payment (Est.)

$1,596
Calculator powered by Showcase IDX, a Constellation1 Company. Copyright ©2026 Information is deemed reliable but not guaranteed.

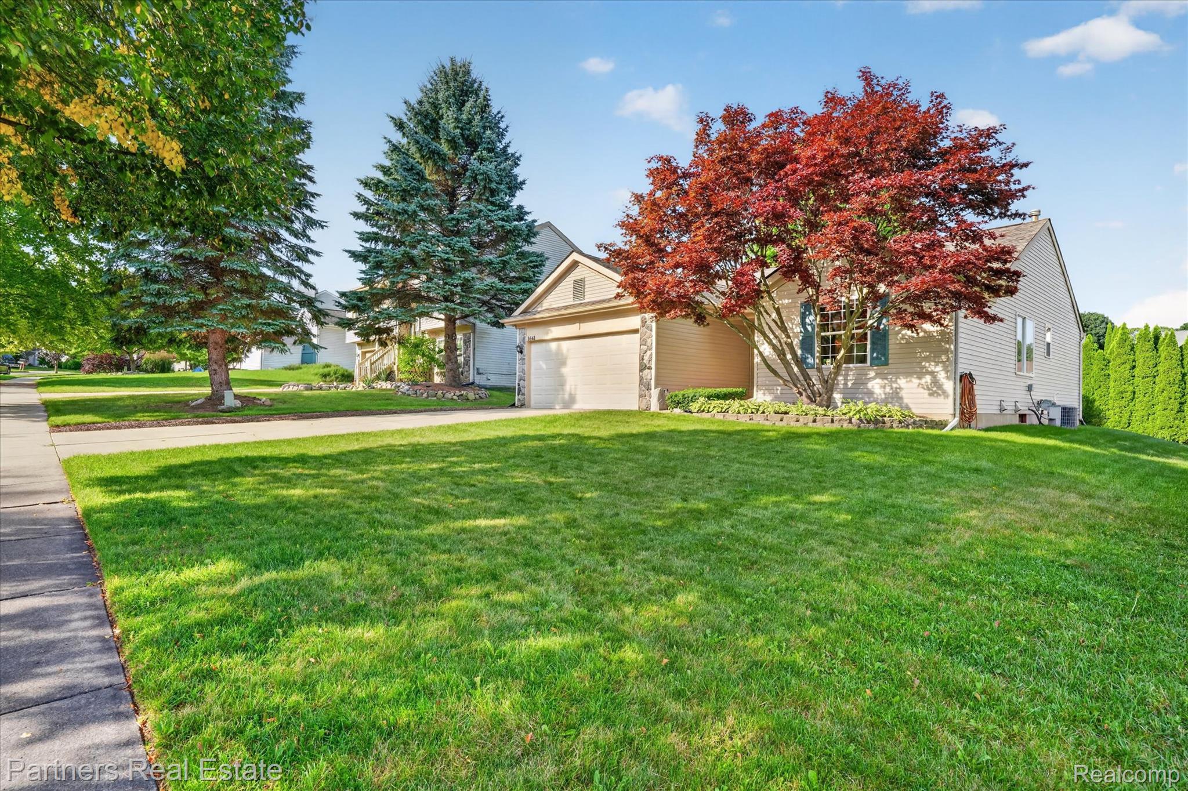
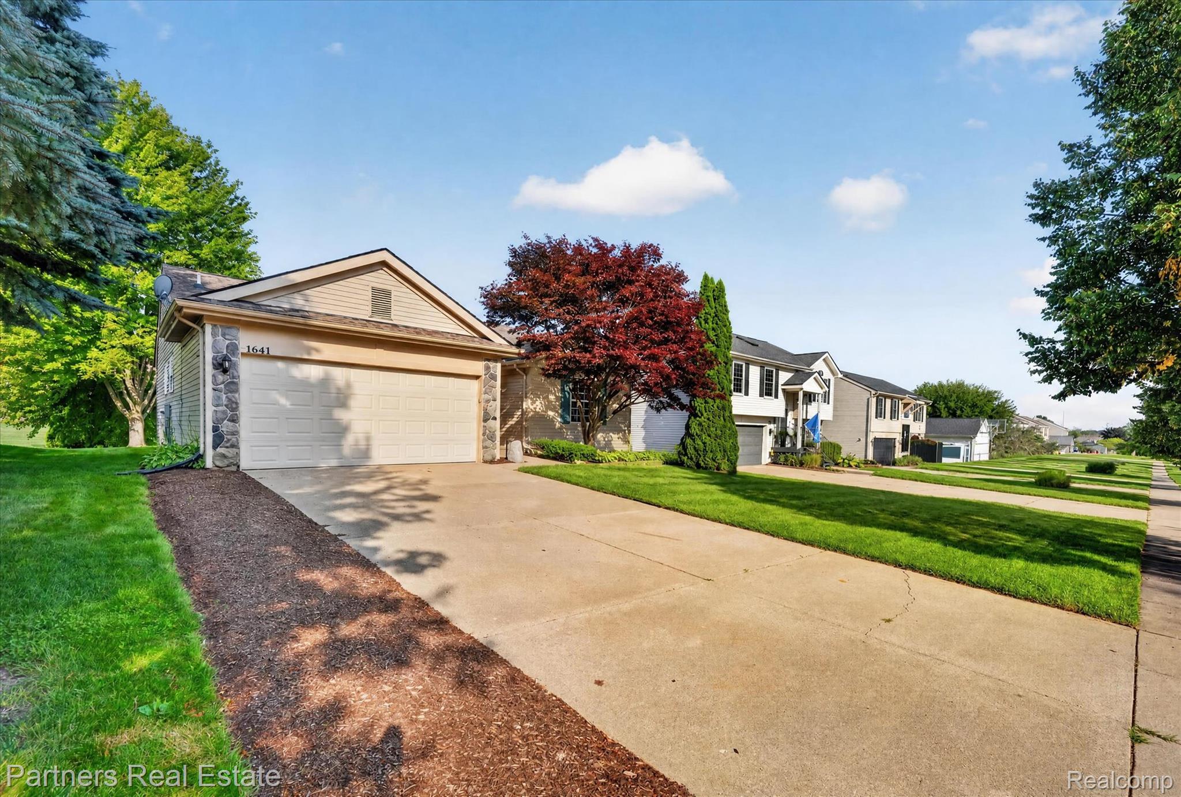
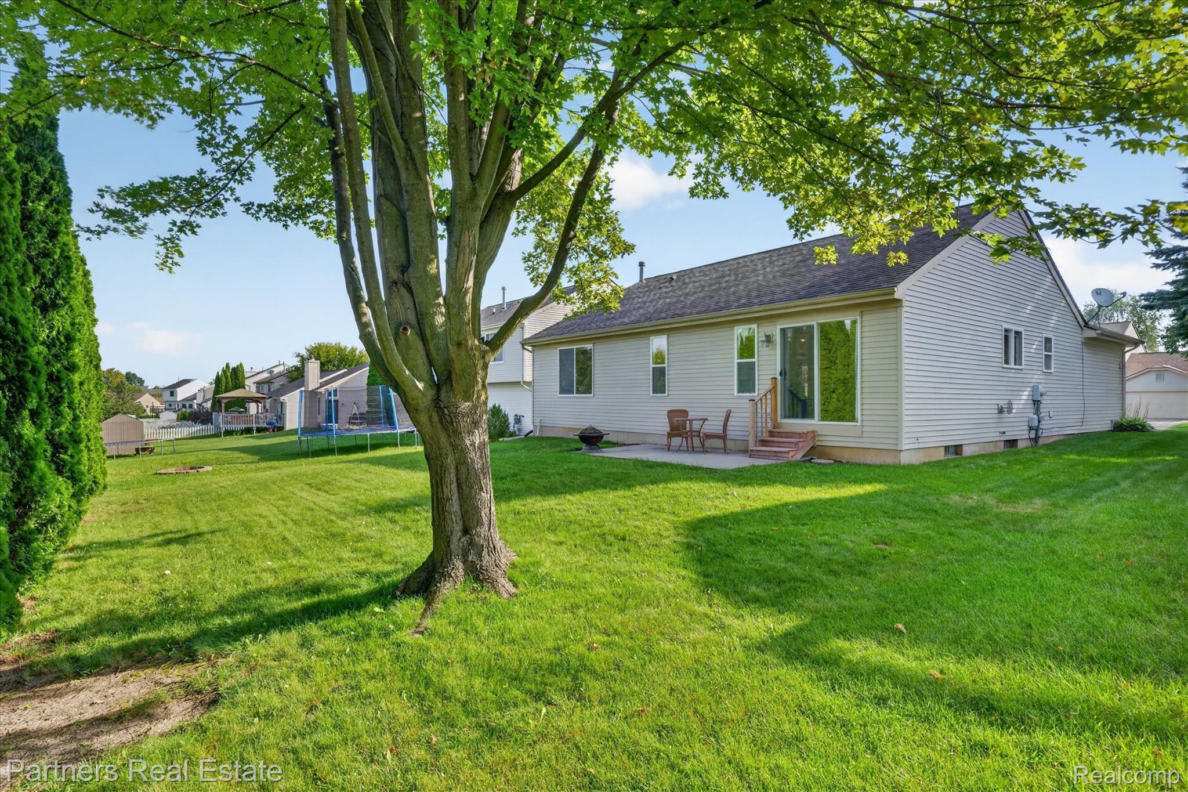
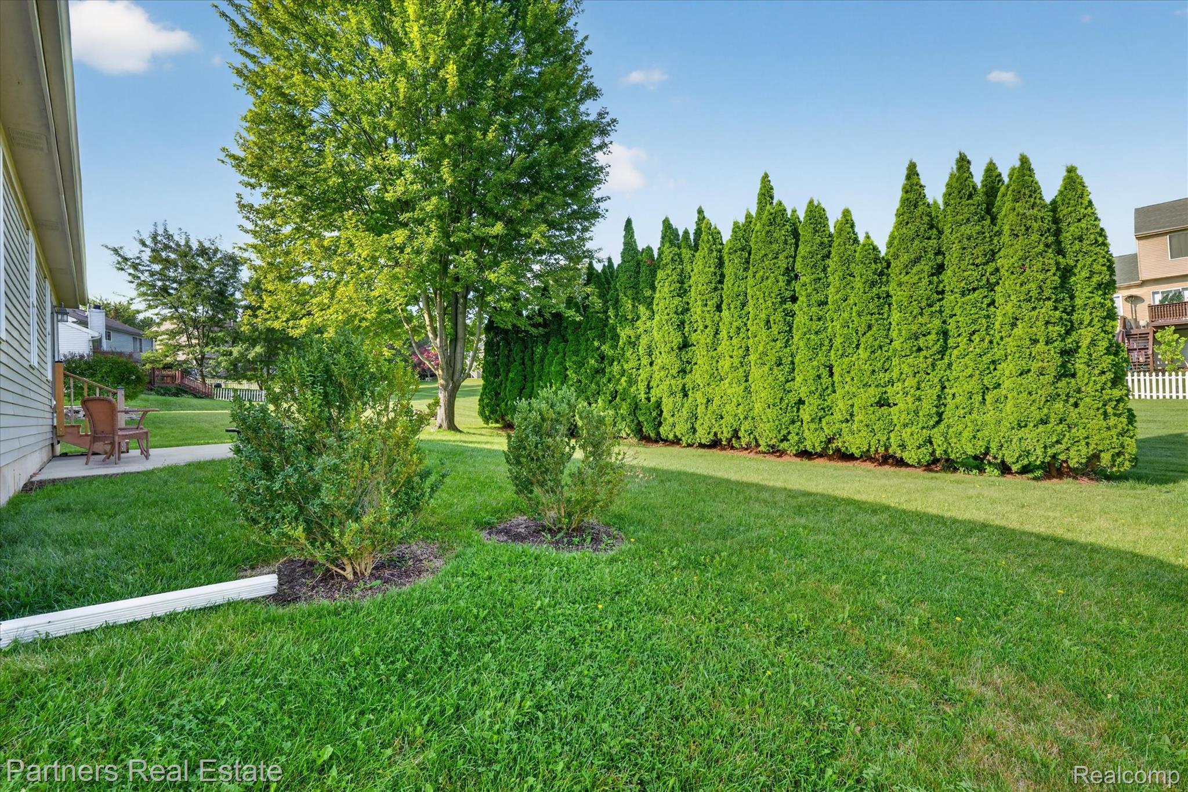
If move in ready is what you are looking for, this is it. Ease of living lifestyle here with this ranch located deep within the subdivision. Meticulously maintained, this 3 bedroom 2 bath ranch has been newly painted on the interior along with new carpet throughout. Primary bedroom suite is spacious enough for queen size bedroom set and compimented by a full bath with a newly installed shower enclosure. Three Sun-drenched bedrooms with large windows fill each space with abundant natural light. Open floor plan with doorwall to rear yard that is outlined with tall arborvitaes across the back add that touch of privacy. Kitchen offers stainless steel appliances and a cozy nook area perfect for gathering for meals. Millpoint subdivision is located within Hartland township and Hartland schools. Offering sidewalks, sewer and municipal water, your ease of lifestyle is perfectly located ready for new homeowners! Home warranty being offered for peace of mind.

Save
Ask
Tour
Hide
Share
Listing Snapshot
Price 
$349,900
Days On Site 
0 Days
Bedrooms 
3
Inside Area (SqFt) 
1,372 sqft
Total Baths 
2
Full Baths 
2
Partial Baths 
N/A
Lot Size 
0.17 Acres
Year Built 
1997
MLS® Number 
20261069888
Status 
Active
Property Tax 
$3,817
HOA/Condo/Coop Fees 
$78.33 monthly
Sq Ft Source 
N/A
Friends & Family
Recent Activity
14 hours agoListing first seen on site
14 hours agoListing updated with changes from the MLS®
General Features
Acres 
0.17
Attached Garage 
Yes
Cross Street 
M-59 and Andover Blvd
Disclosures 
Taxes Homestead Exempt
Garage 
Yes
Garage Spaces 
2
Home Warranty 
Yes
Levels 
One
Parking 
AttachedGarage Faces FrontGarage Door Opener
Property Sub Type 
Single Family Residence
Sewer 
Public Sewer
Special Circumstances 
Standard
SqFt Above 
1372
Style 
Ranch
Water Source 
Public
Interior Features
Appliances 
Gas Water HeaterDishwasherDisposalDryerFree-Standing Electric RangeFree-Standing RefrigeratorWasherWater Softener Owned
Basement 
FullUnfinishedSump Pump
Cooling 
Ceiling Fan(s)Central Air
Electric 
220 Volts
Heating 
Forced AirNatural Gas
Laundry Features 
Electric Dryer HookupLaundry Room
BathFull 
Dimensions - 5 X 8
Bedroom 
Dimensions - 14 X 11
Dining Room 
Dimensions - 10 X 12
Kitchen 
Dimensions - 10 X 9
Laundry 
Dimensions - 9 X 5
Living Room 
Dimensions - 21 X 13
Master Bathroom 
Dimensions - 10 X 5
Master Bedroom 
Dimensions - 12 X 13
Save
Ask
Tour
Hide
Share
Exterior Features
Construction Details 
Vinyl Siding
Patio And Porch 
Patio
Pool Features 
None
Roof 
Asphalt
Community Features
Association Dues 
235
Building Access 
GroundLevelwSteps
Financing Terms Available 
CashConventionalVA Loan
HOA Fee Frequency 
Quarterly
MLS Area 
Area01081HartlandTwp
Roads 
Paved
School District 
Hartland
Schools
School District
Hartland
Elementary School
Unknown
Middle School
Unknown
High School
Unknown
Listing courtesy of Partners Real Estate Professionals PC: [email protected]


IDX provided courtesy of Realcomp II Ltd. via RealcompIILtd. Copyright © 2026 Realcomp II Ltd. Shareholders.

IDX information is provided exclusively for consumers' personal, non-commercial use and may not be used for any purpose other than to identify prospective properties consumers may be interested in purchasing and that the data is deemed reliable but not guaranteed accurate by the MLS.

Neighborhood & Commute
Source: Walkscore
Save
Ask
Tour
Hide
Share